
Invite us to tender
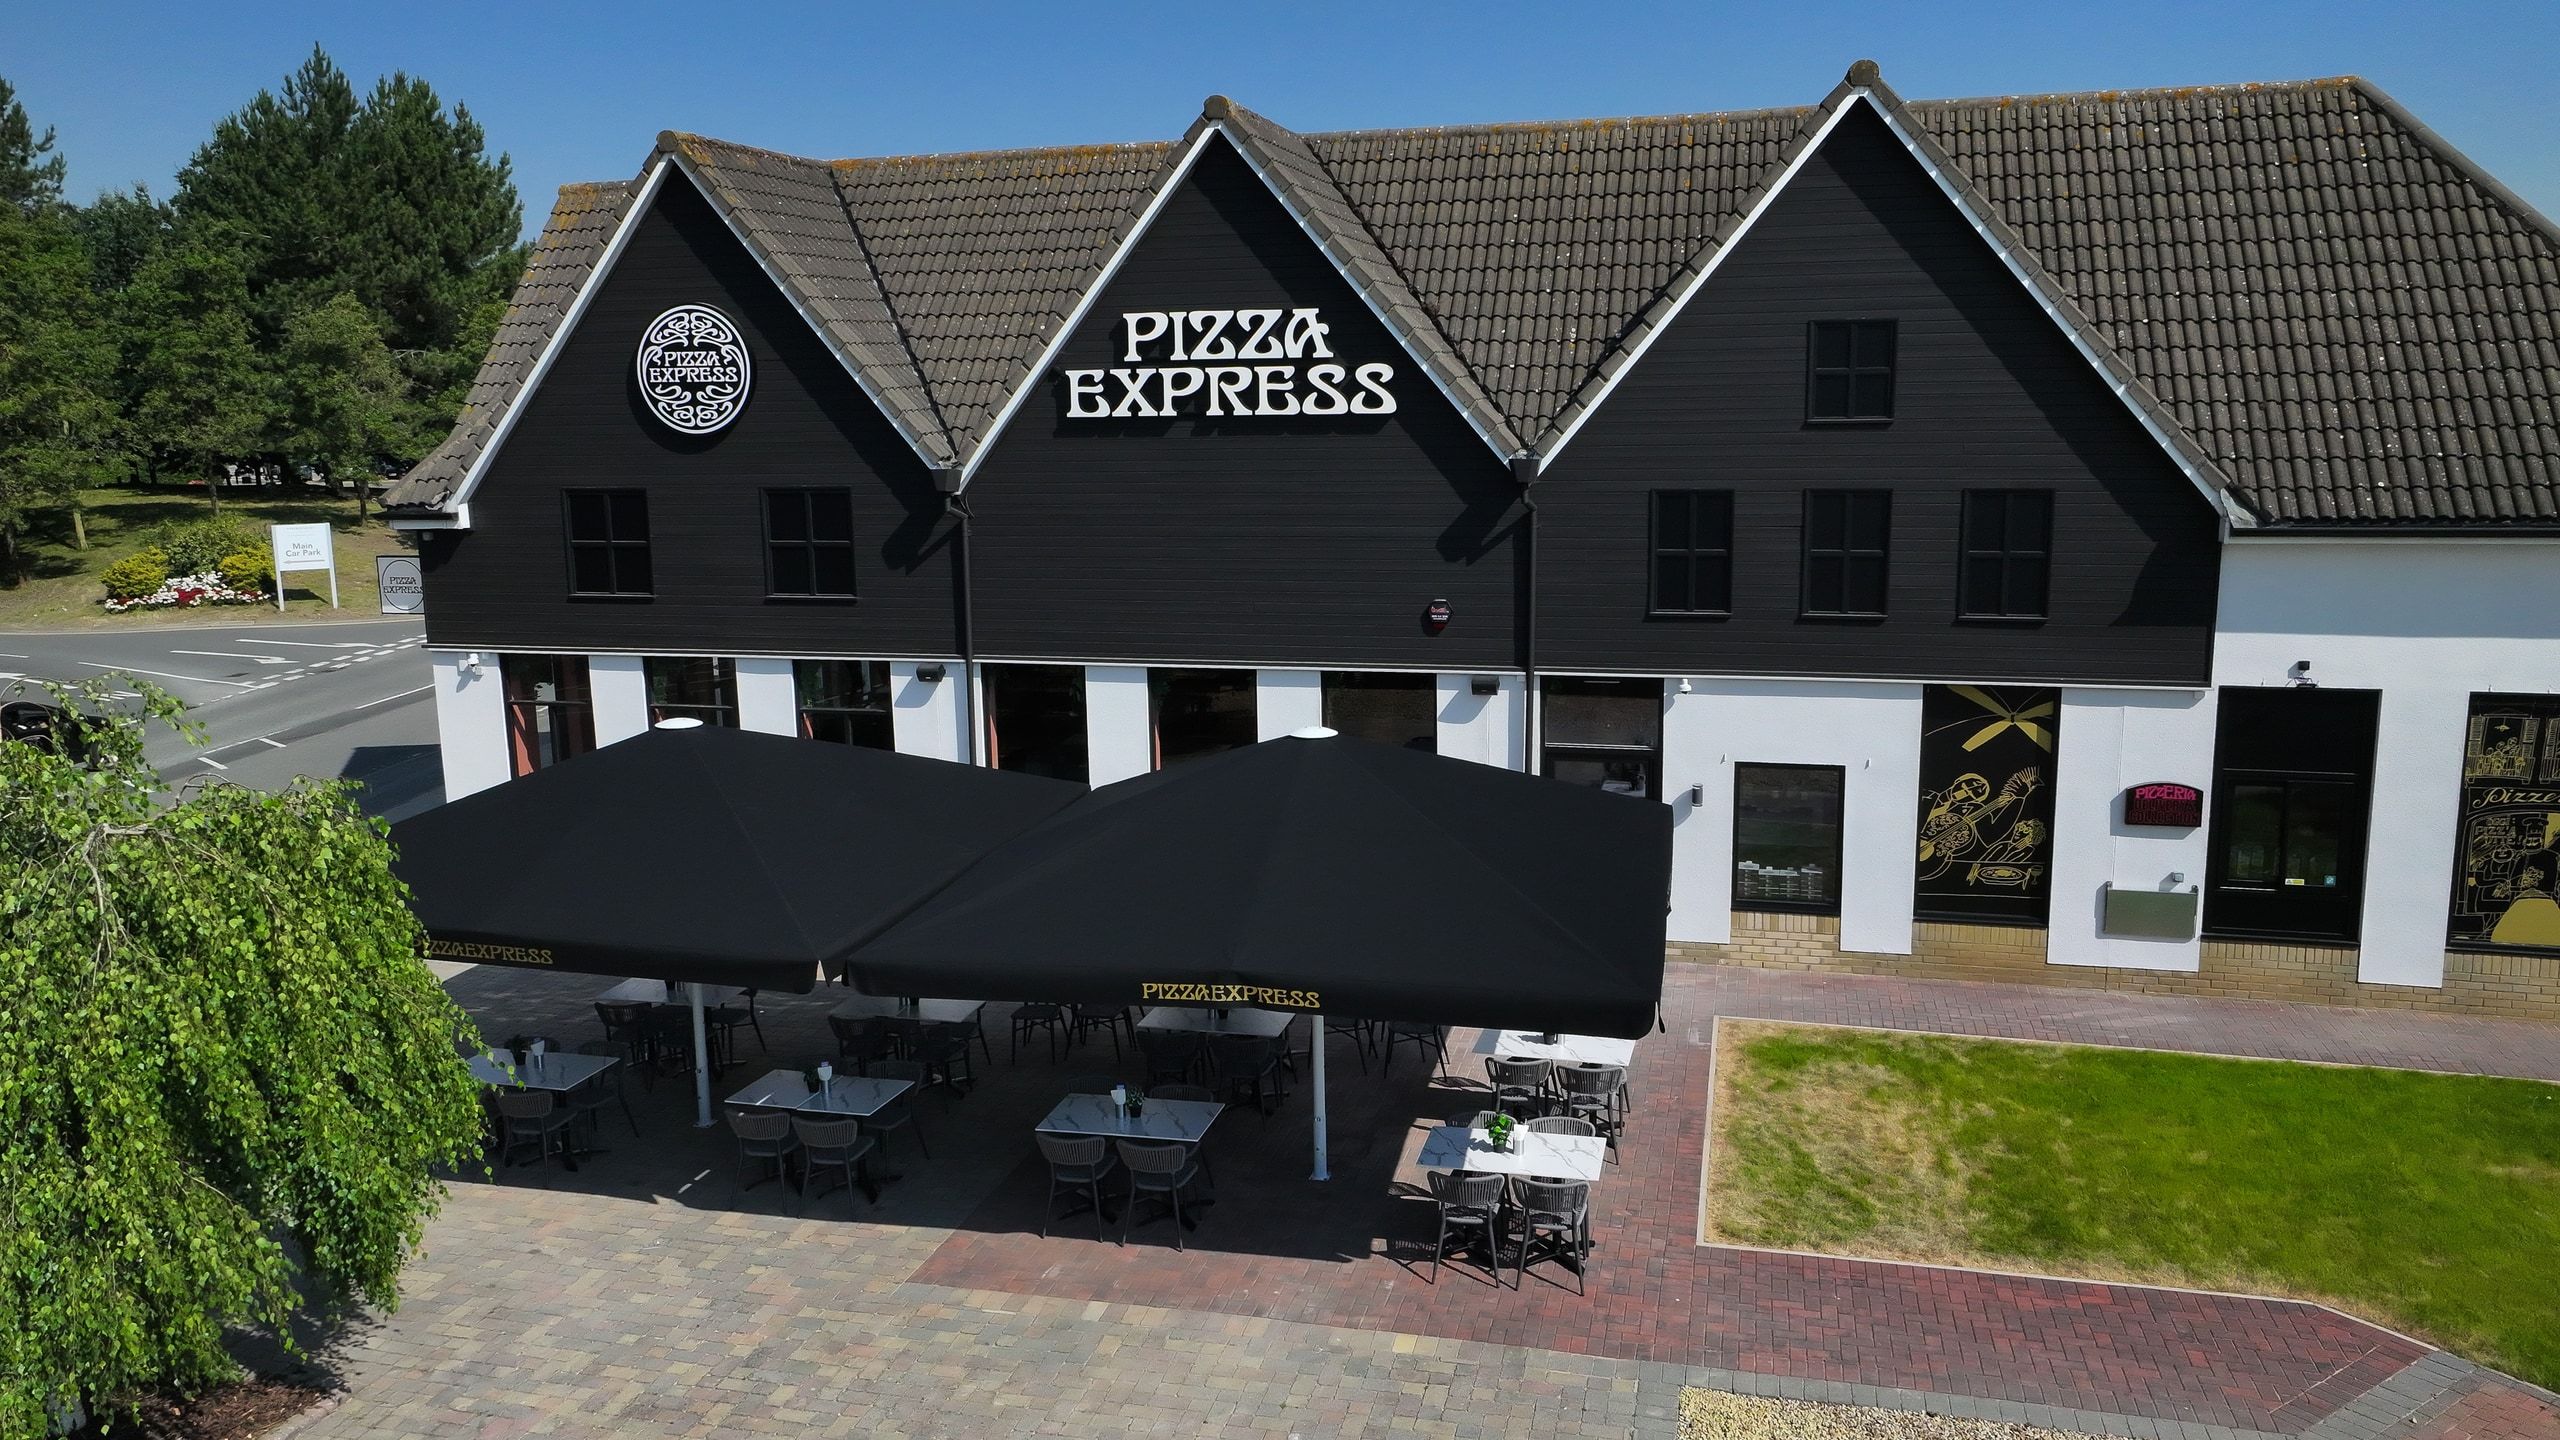
The completed Pizza Express restaurant at Springfields Outlet, Spalding, seen from above.
← All projects
Hospitality Construction · M&E

A white-box shell, handed over as a Pizza Express.

Client
Pizza Express
Location
Springfields Outlet, Spalding
Services
Construction · M&E
Handover
Practical completion 7 July 2026

Client objective

Turn an empty shell into a complete Pizza Express, finished to the brand's standard and handed over ready to trade.

Our scope

  • Ceilings
  • Partitions
  • Floor finishes
  • Dessert bar
  • Pizzaiola bar
  • Feature ceiling rafts
  • Full MEP services
  • Air conditioning
  • Public toilet facilities
  • Decorating

The space

A white box, and everything that makes it a restaurant.

The unit came to us as a white-box shell. The partitions, ceilings and floor finishes that turn that into a dining room were all built in from nothing, and they set the shape of the room before anything else could follow.
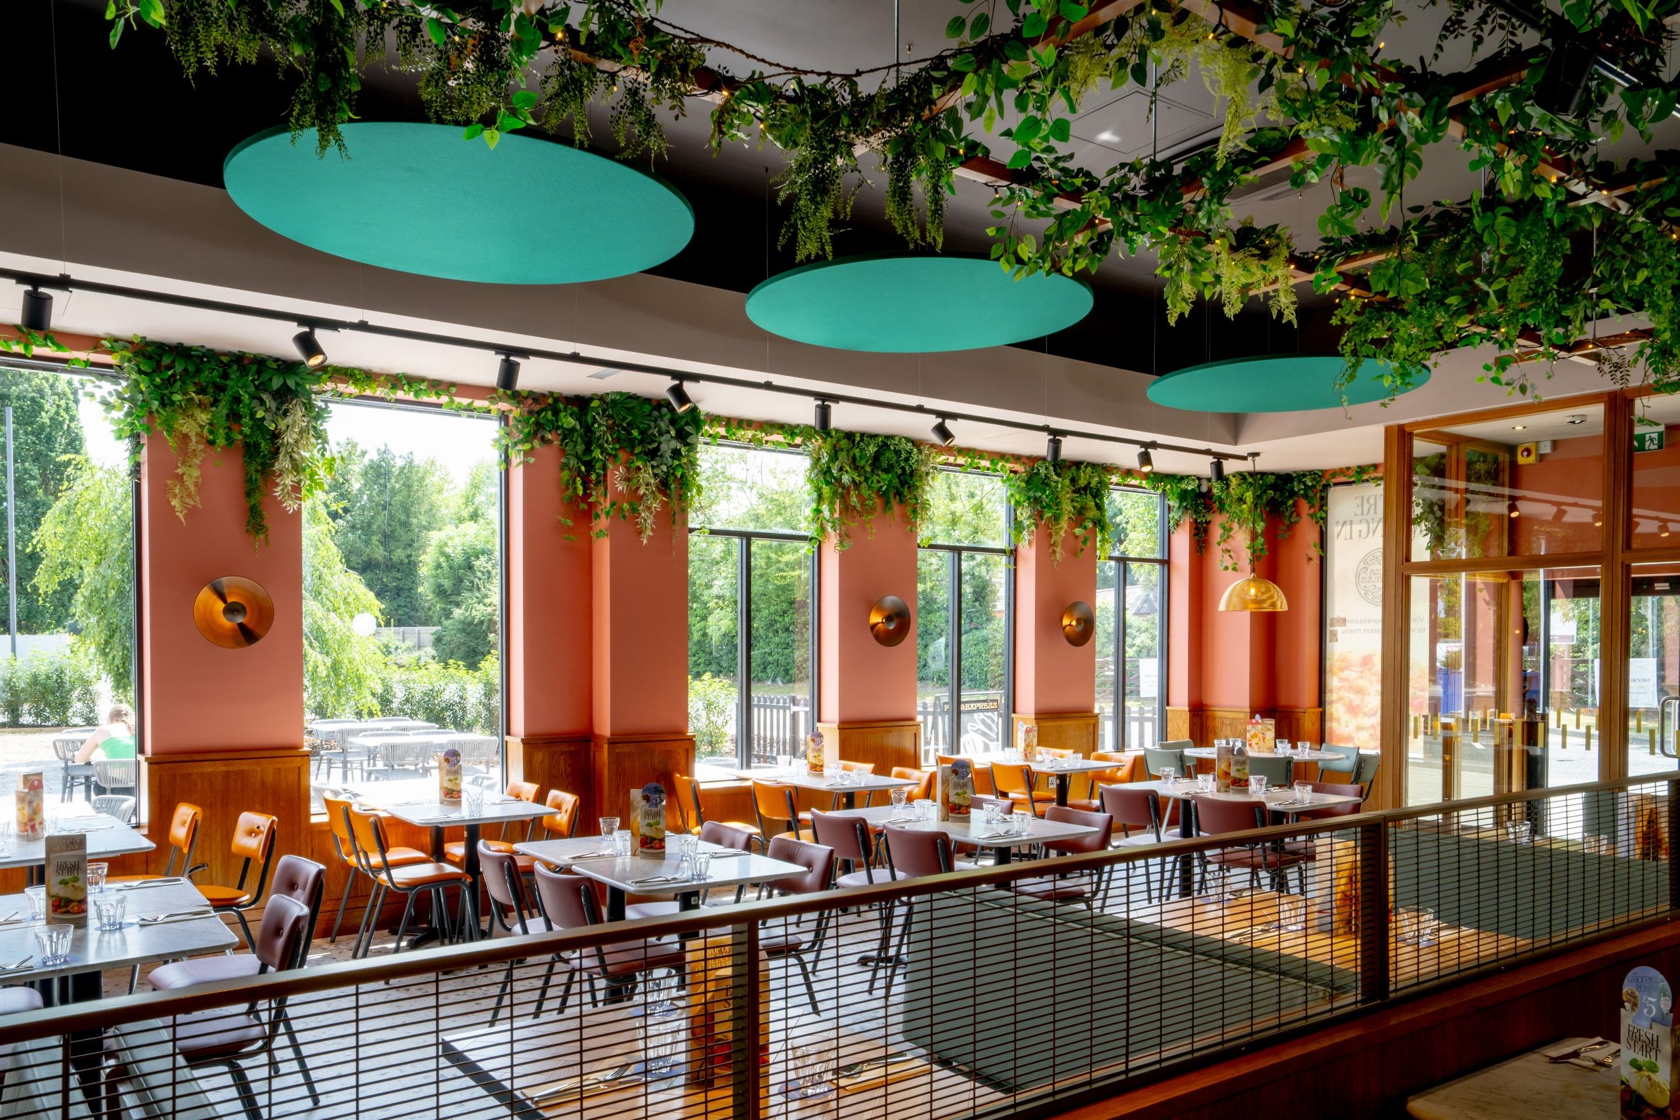
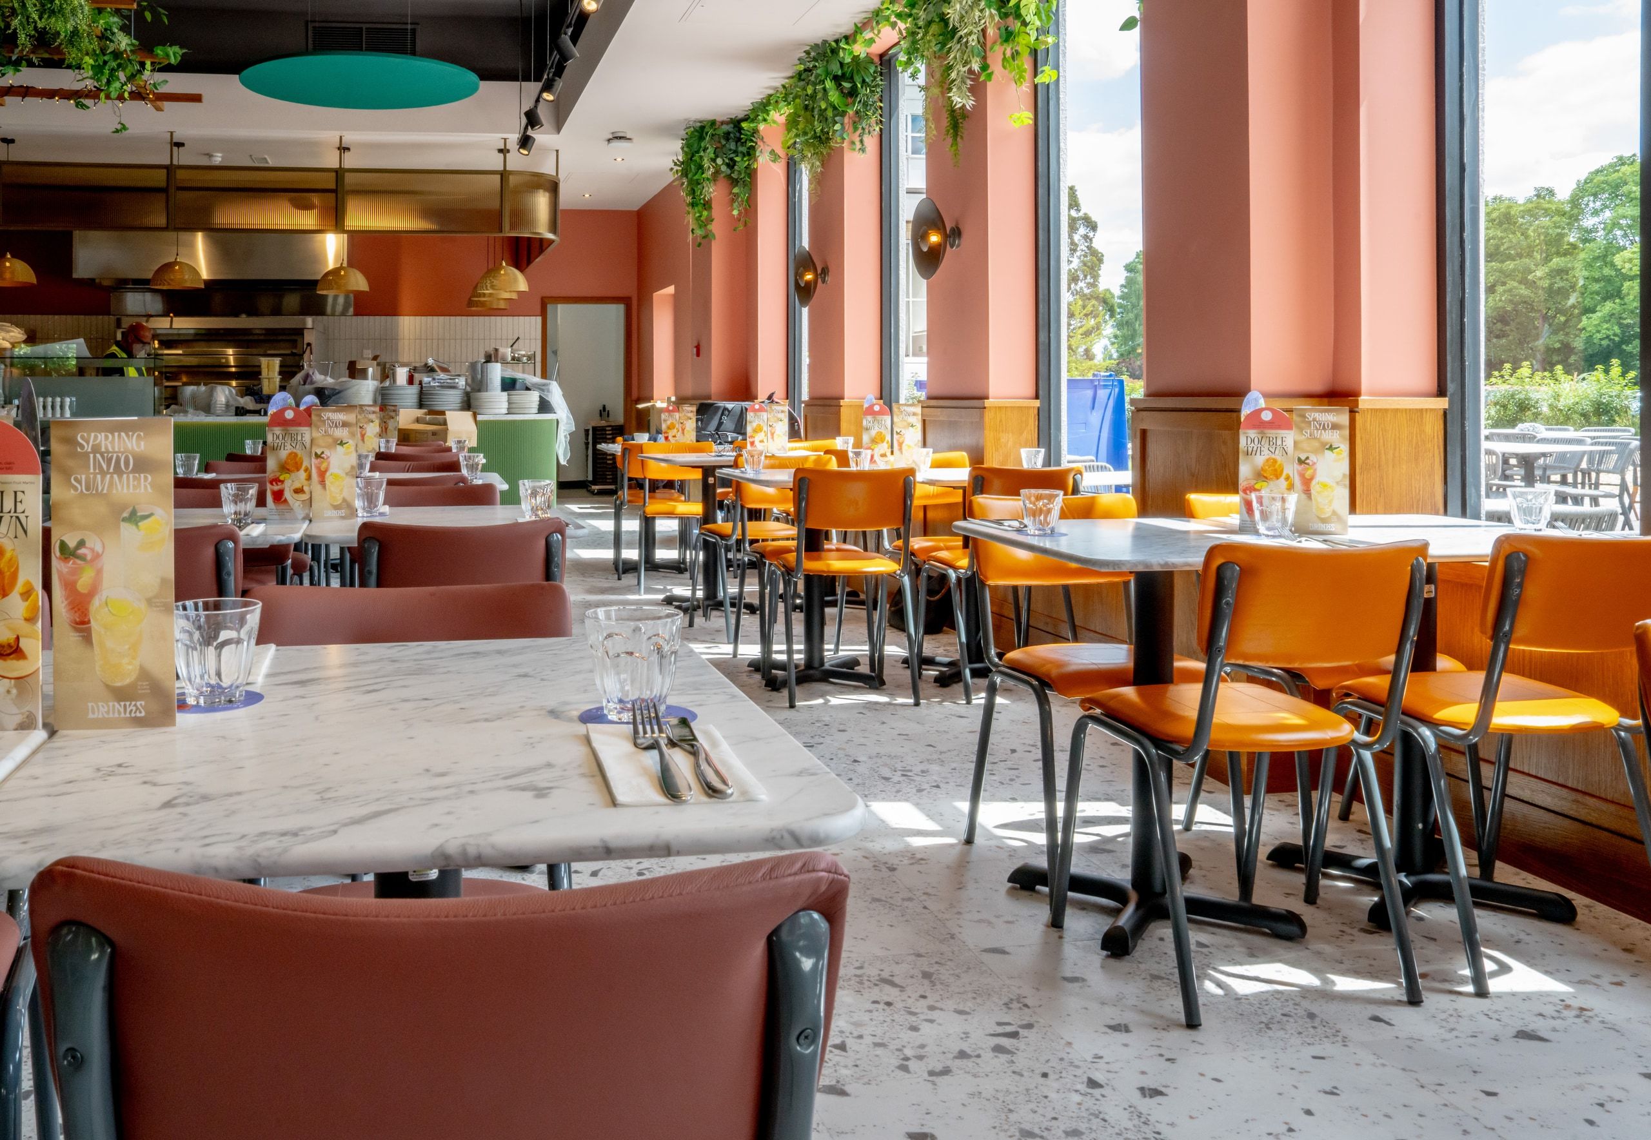
The finished Pizza Express dining room at Springfields, with feature ceiling rafts and full-height glazing.

Services

Full MEP, coordinated around the feature ceiling.

Mechanical, electrical and plumbing services run throughout the unit, with air conditioning set into the ceiling line. The feature rafts and planting hang around them, so that coordination has to be resolved before the ceiling closes.
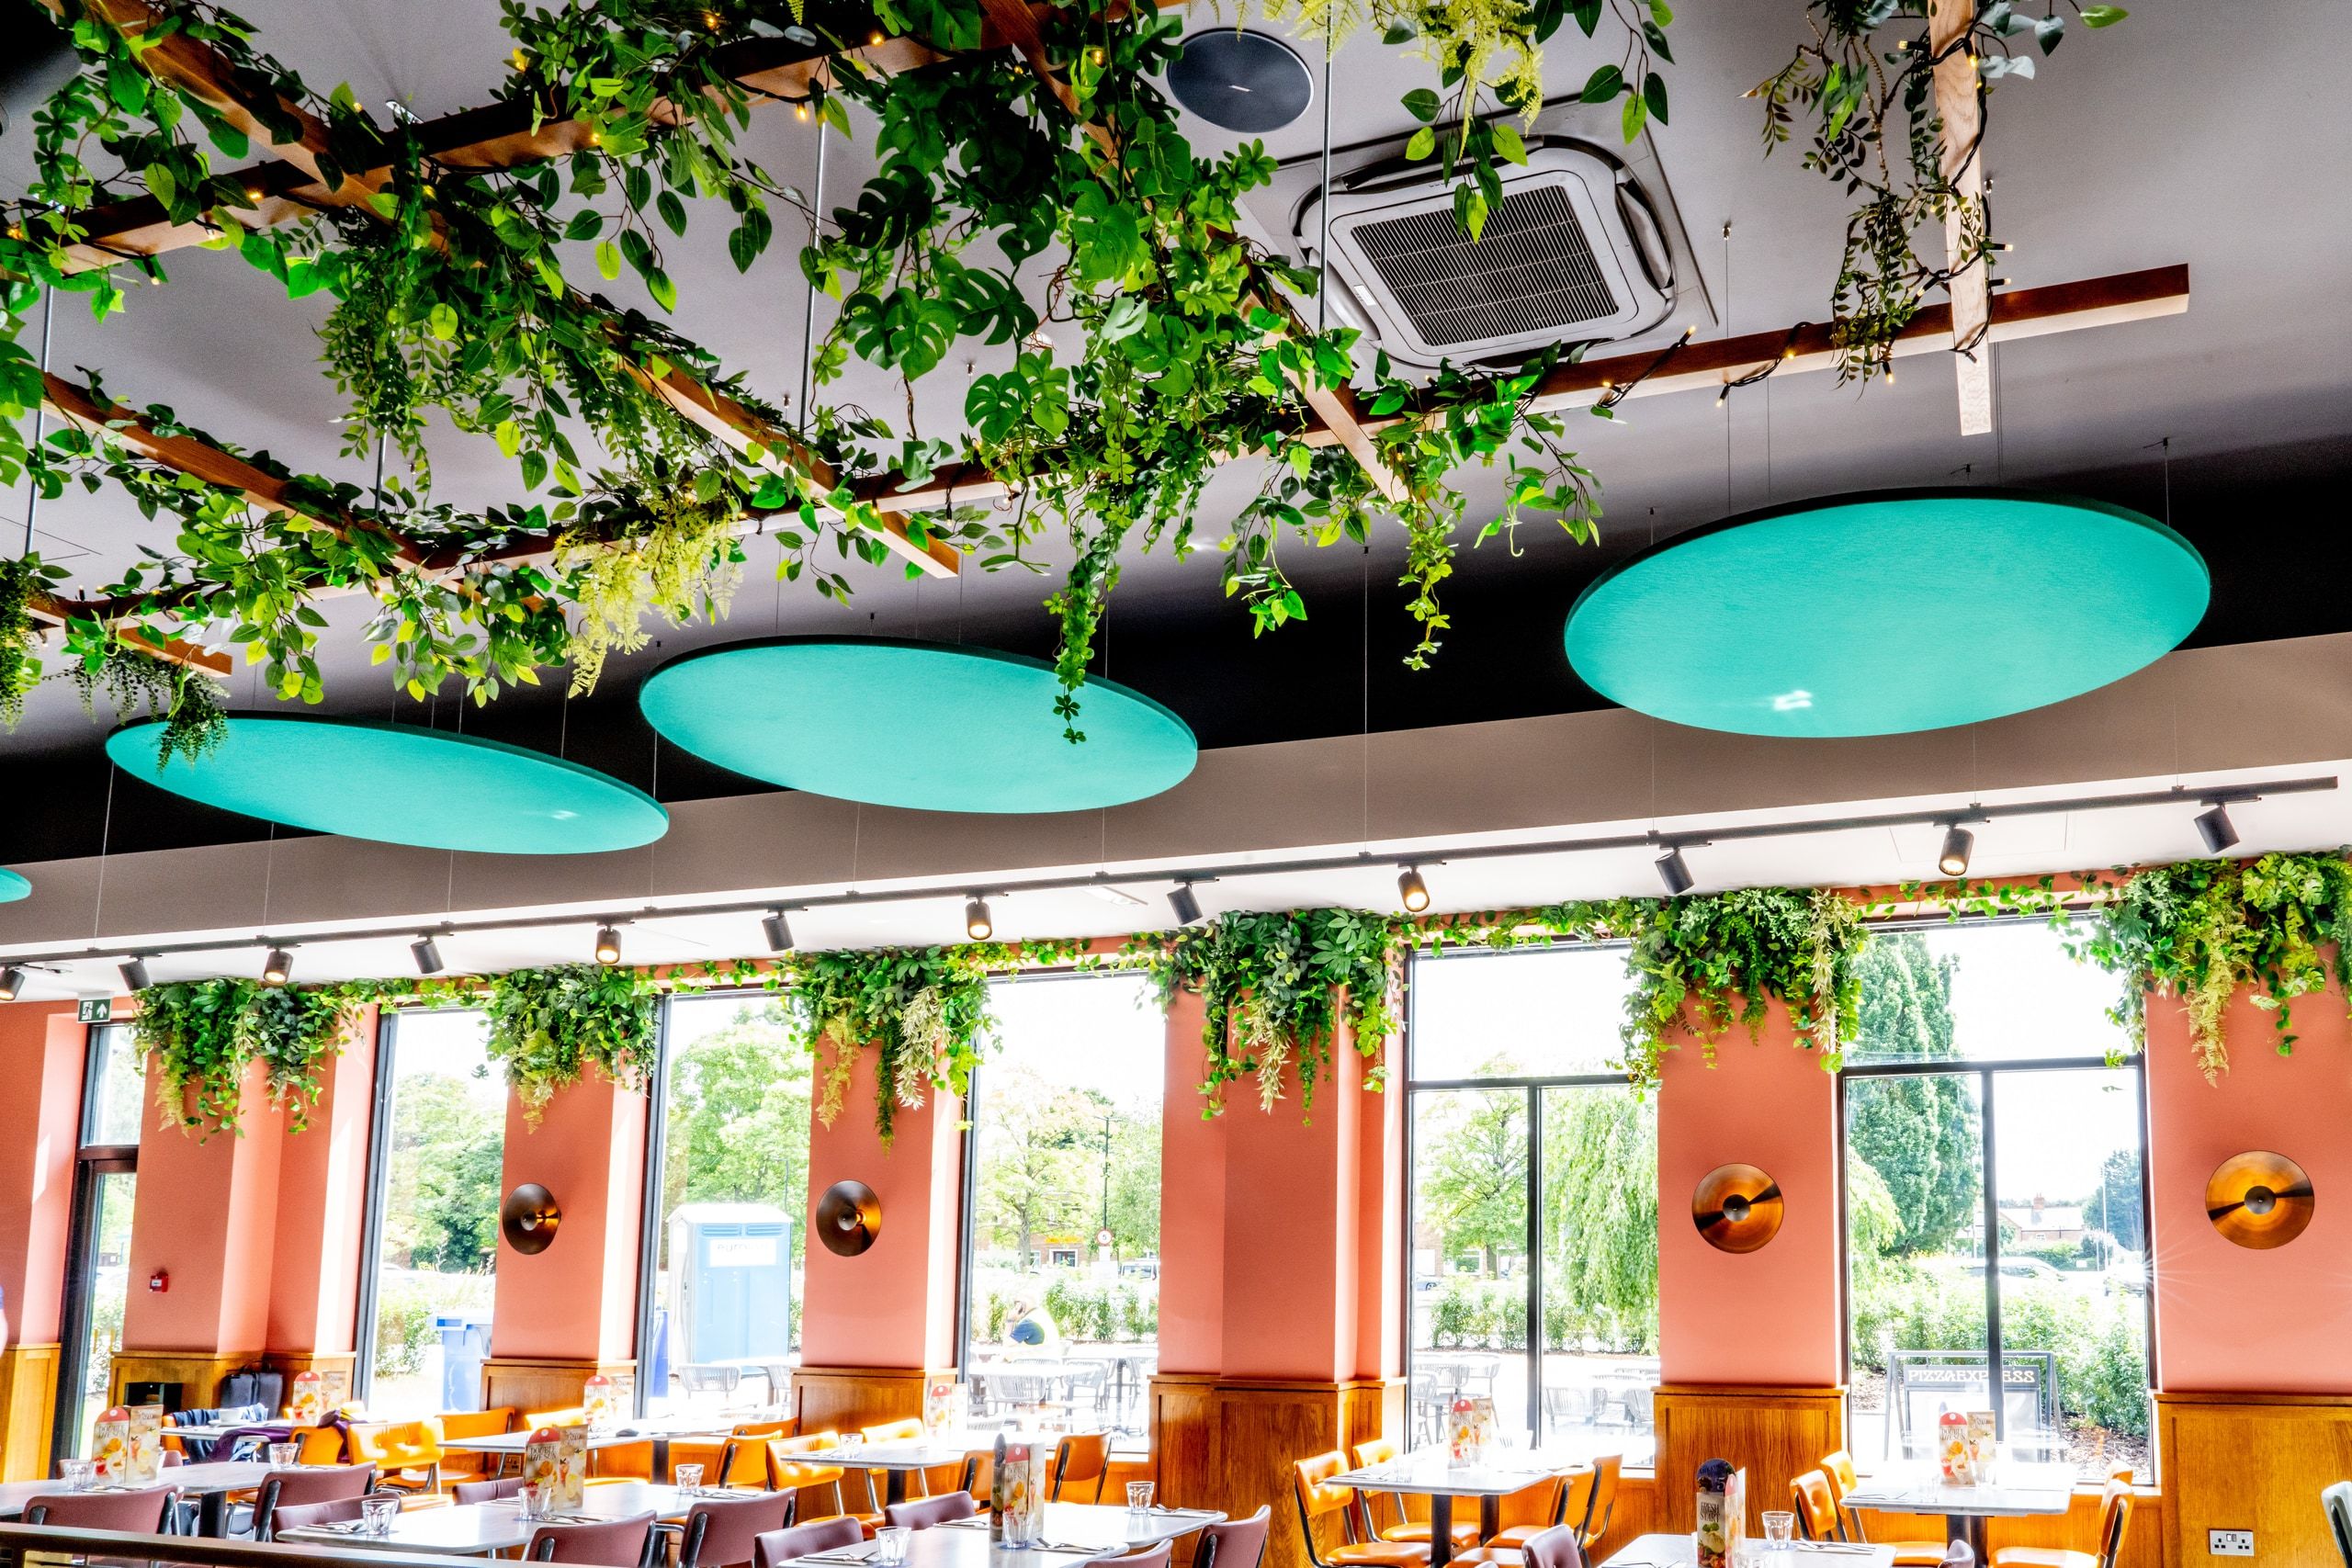
Feature ceiling rafts and planting installed around a recessed air conditioning cassette.

Finishes

Decoration, lighting and the brand's own detail.

Wall finishes, track lighting and the restaurant's feature panels and signage, installed and decorated to Pizza Express's specification as part of the same package of works.
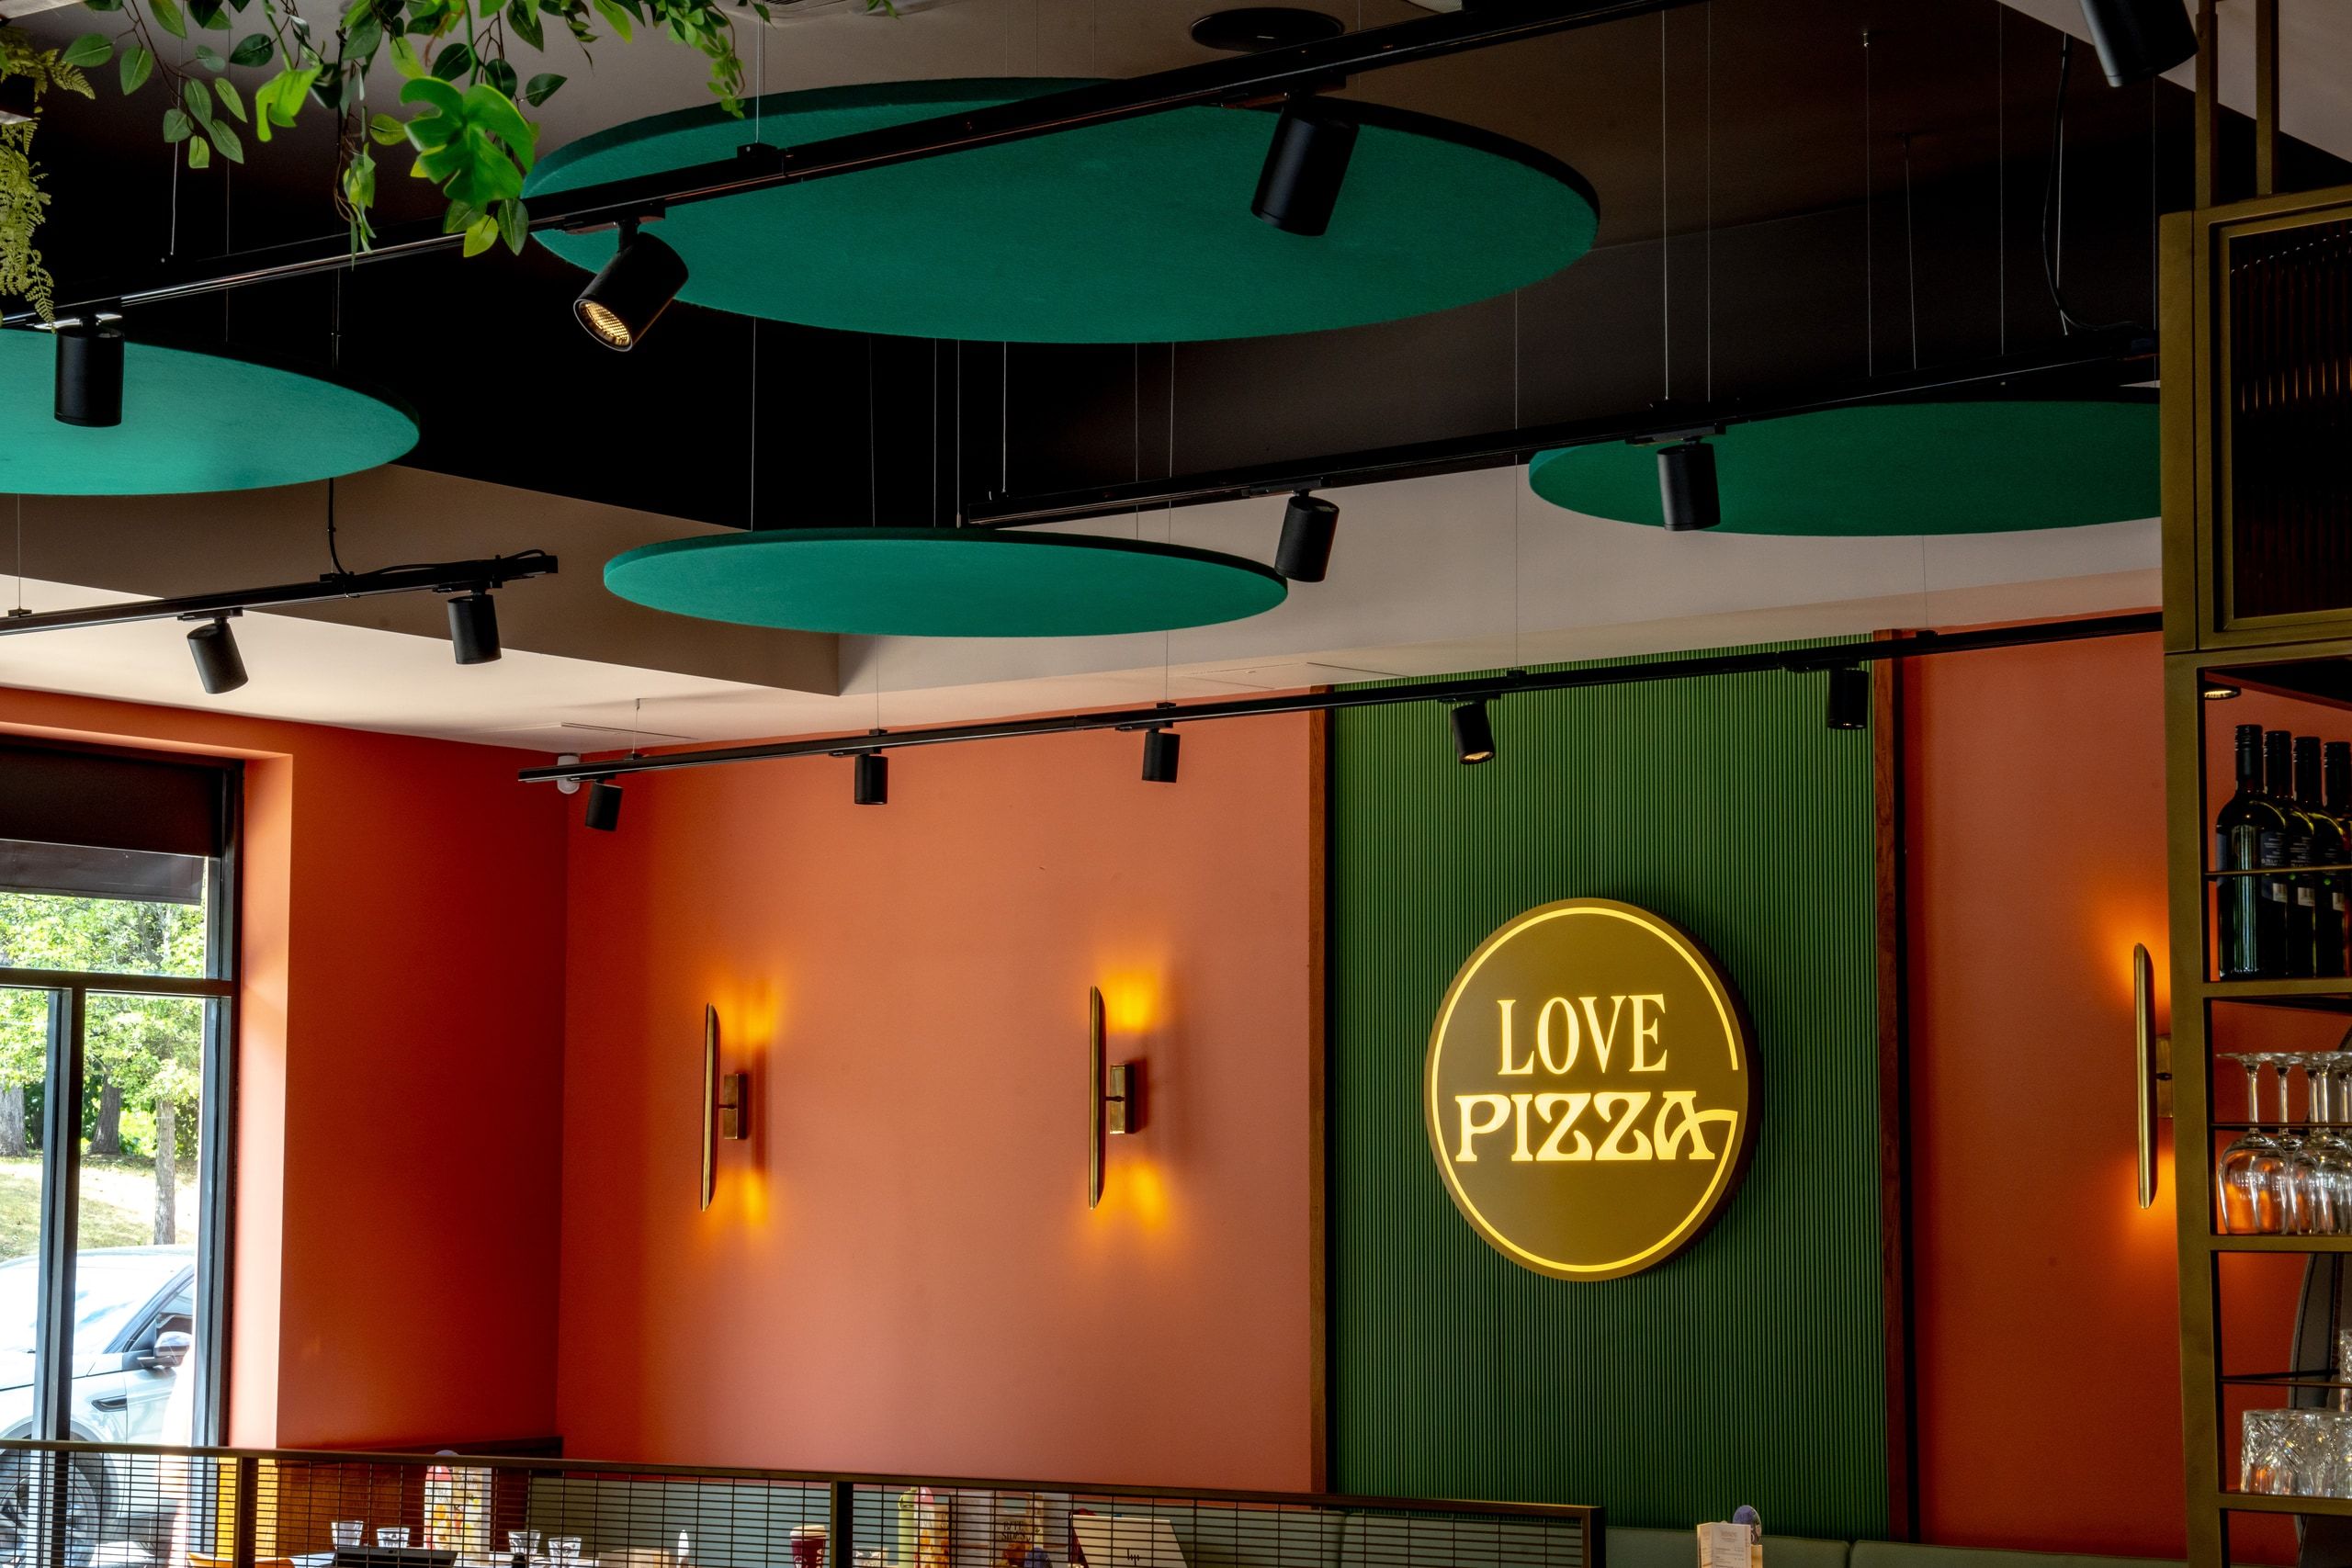
A decorated feature wall with illuminated Pizza Express signage and track lighting below green ceiling rafts.

The bars

Dessert and pizzaiola, built into the fit-out.

Both bars named in the scope were delivered inside the same contract: the pizzaiola counter and the dessert bar, with their joinery, their services and their finishes.
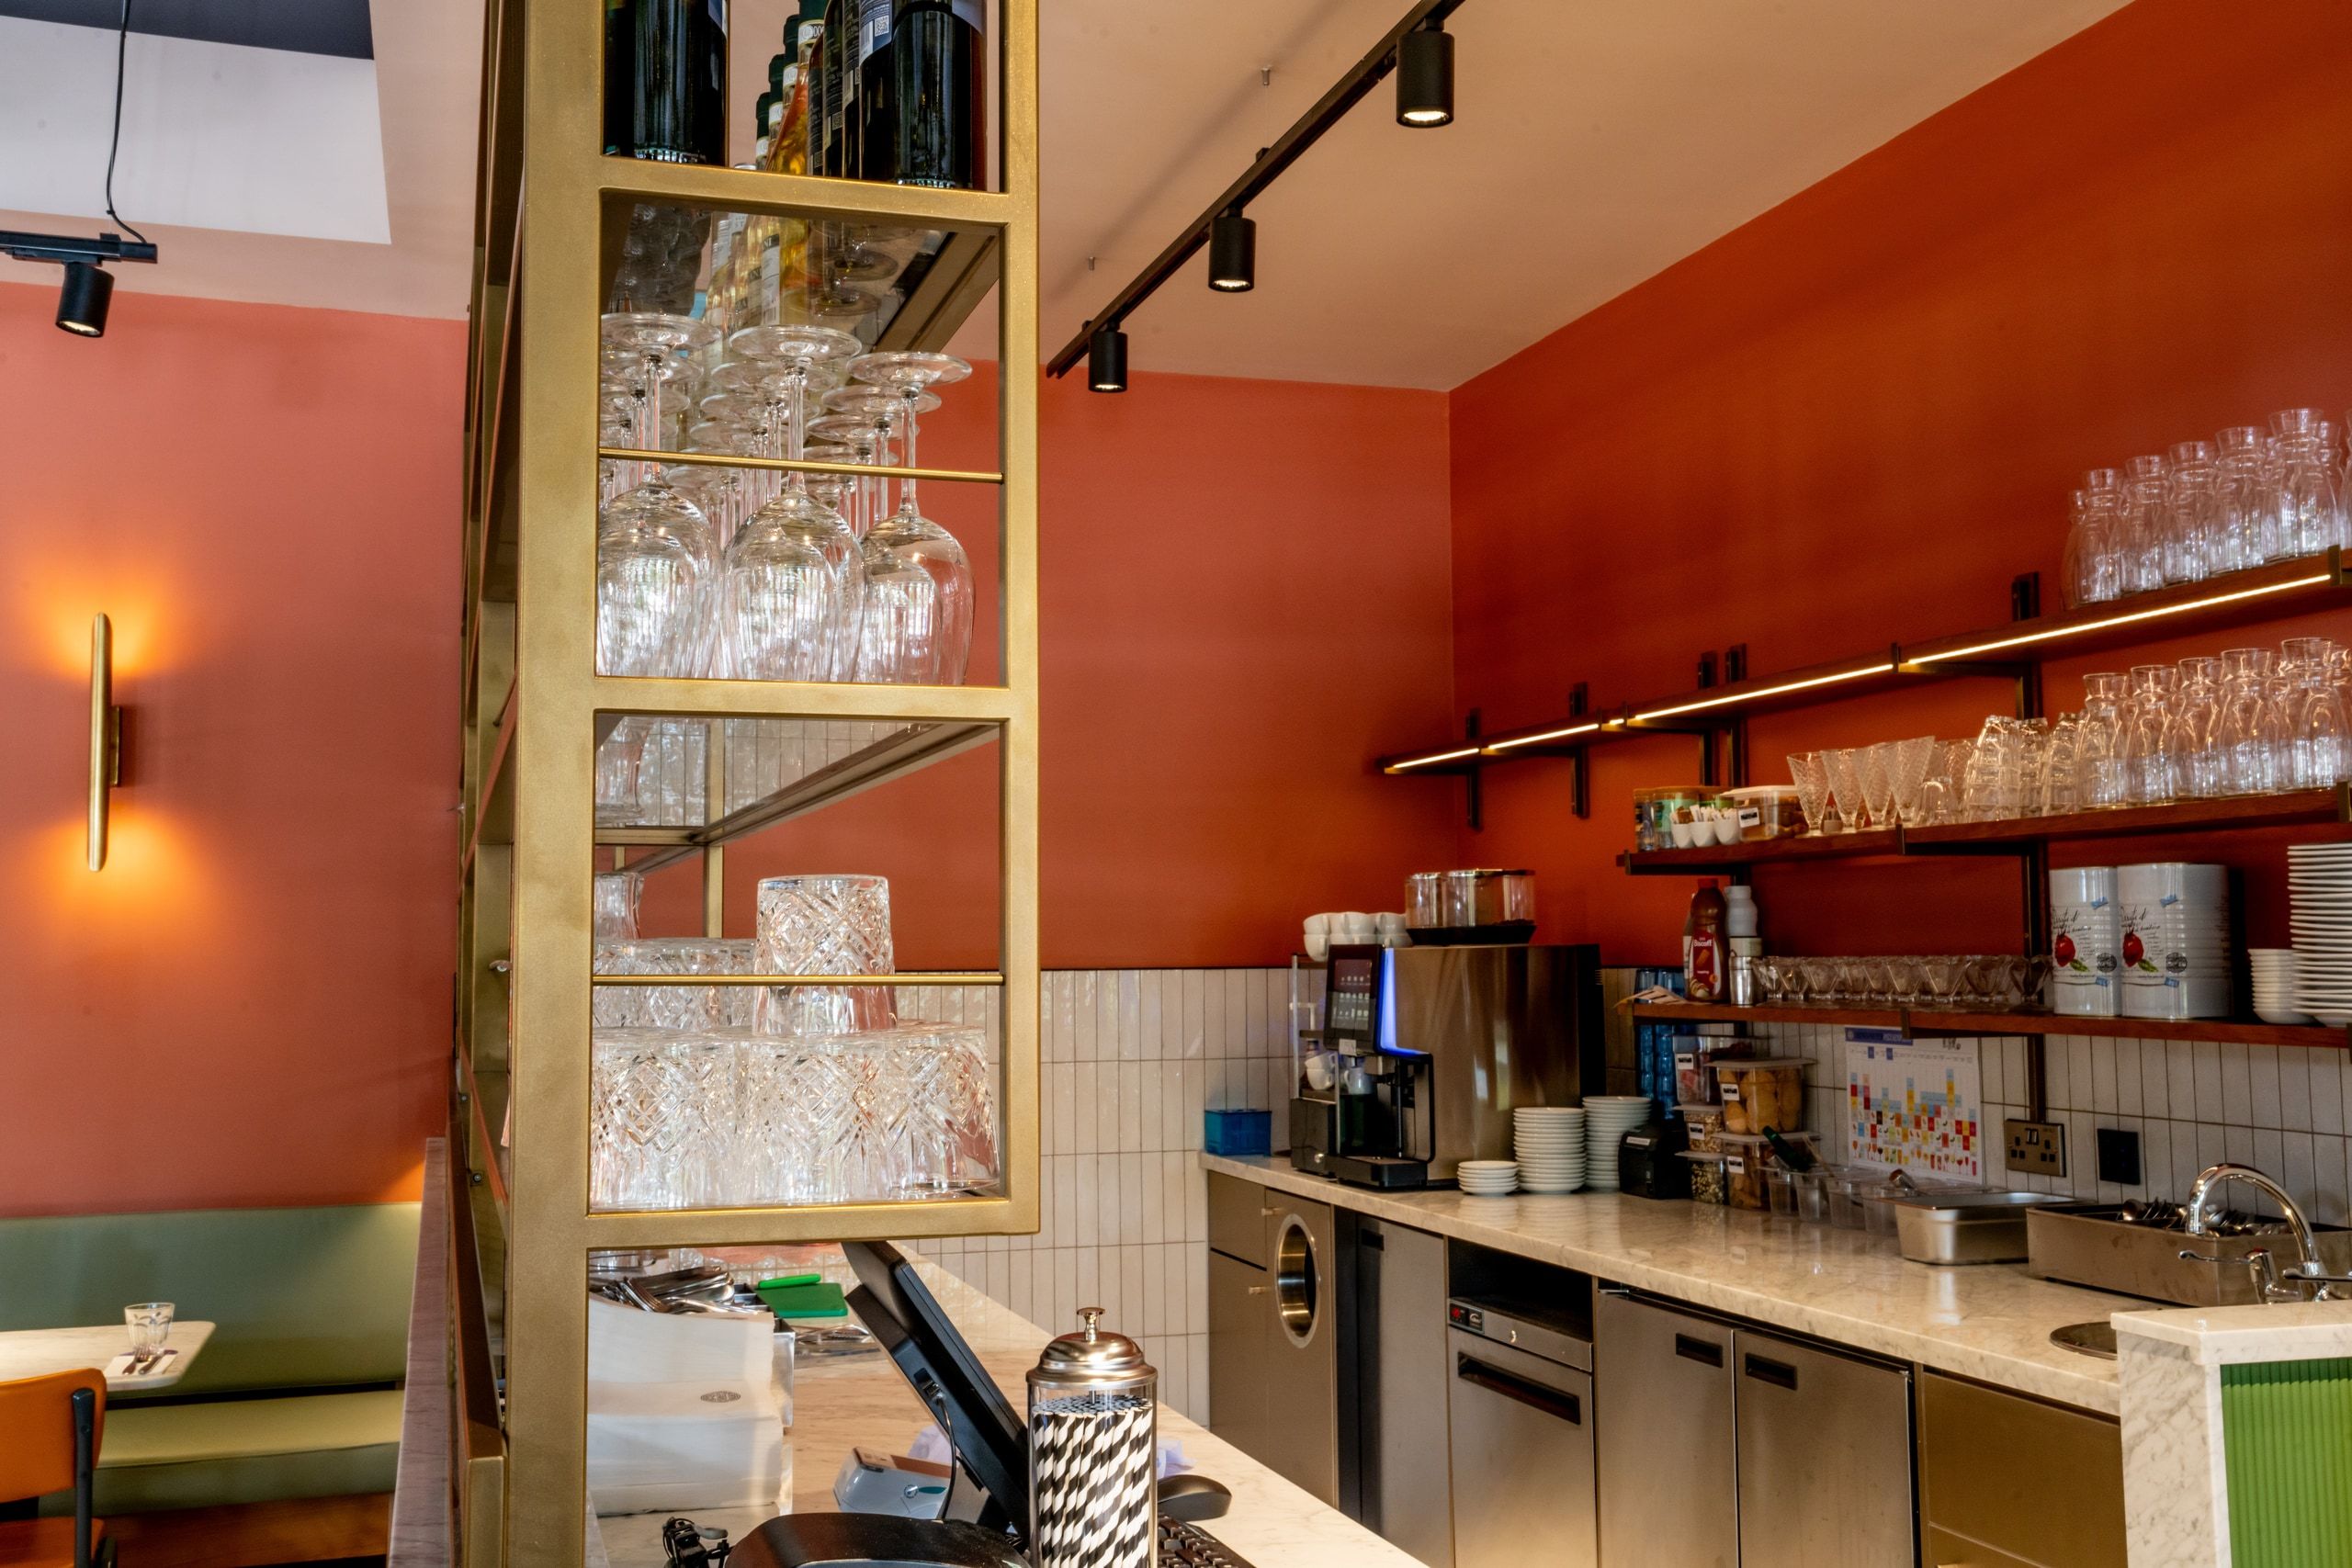
The finished dessert bar, with brass shelving, glassware and a stainless servery counter.

Full scope

Including the parts nobody photographs.

Public toilet facilities, built, serviced and finished to the same standard as the dining room. It is the least glamorous line in the scope, and it was delivered under the same single point of accountability as everything else.
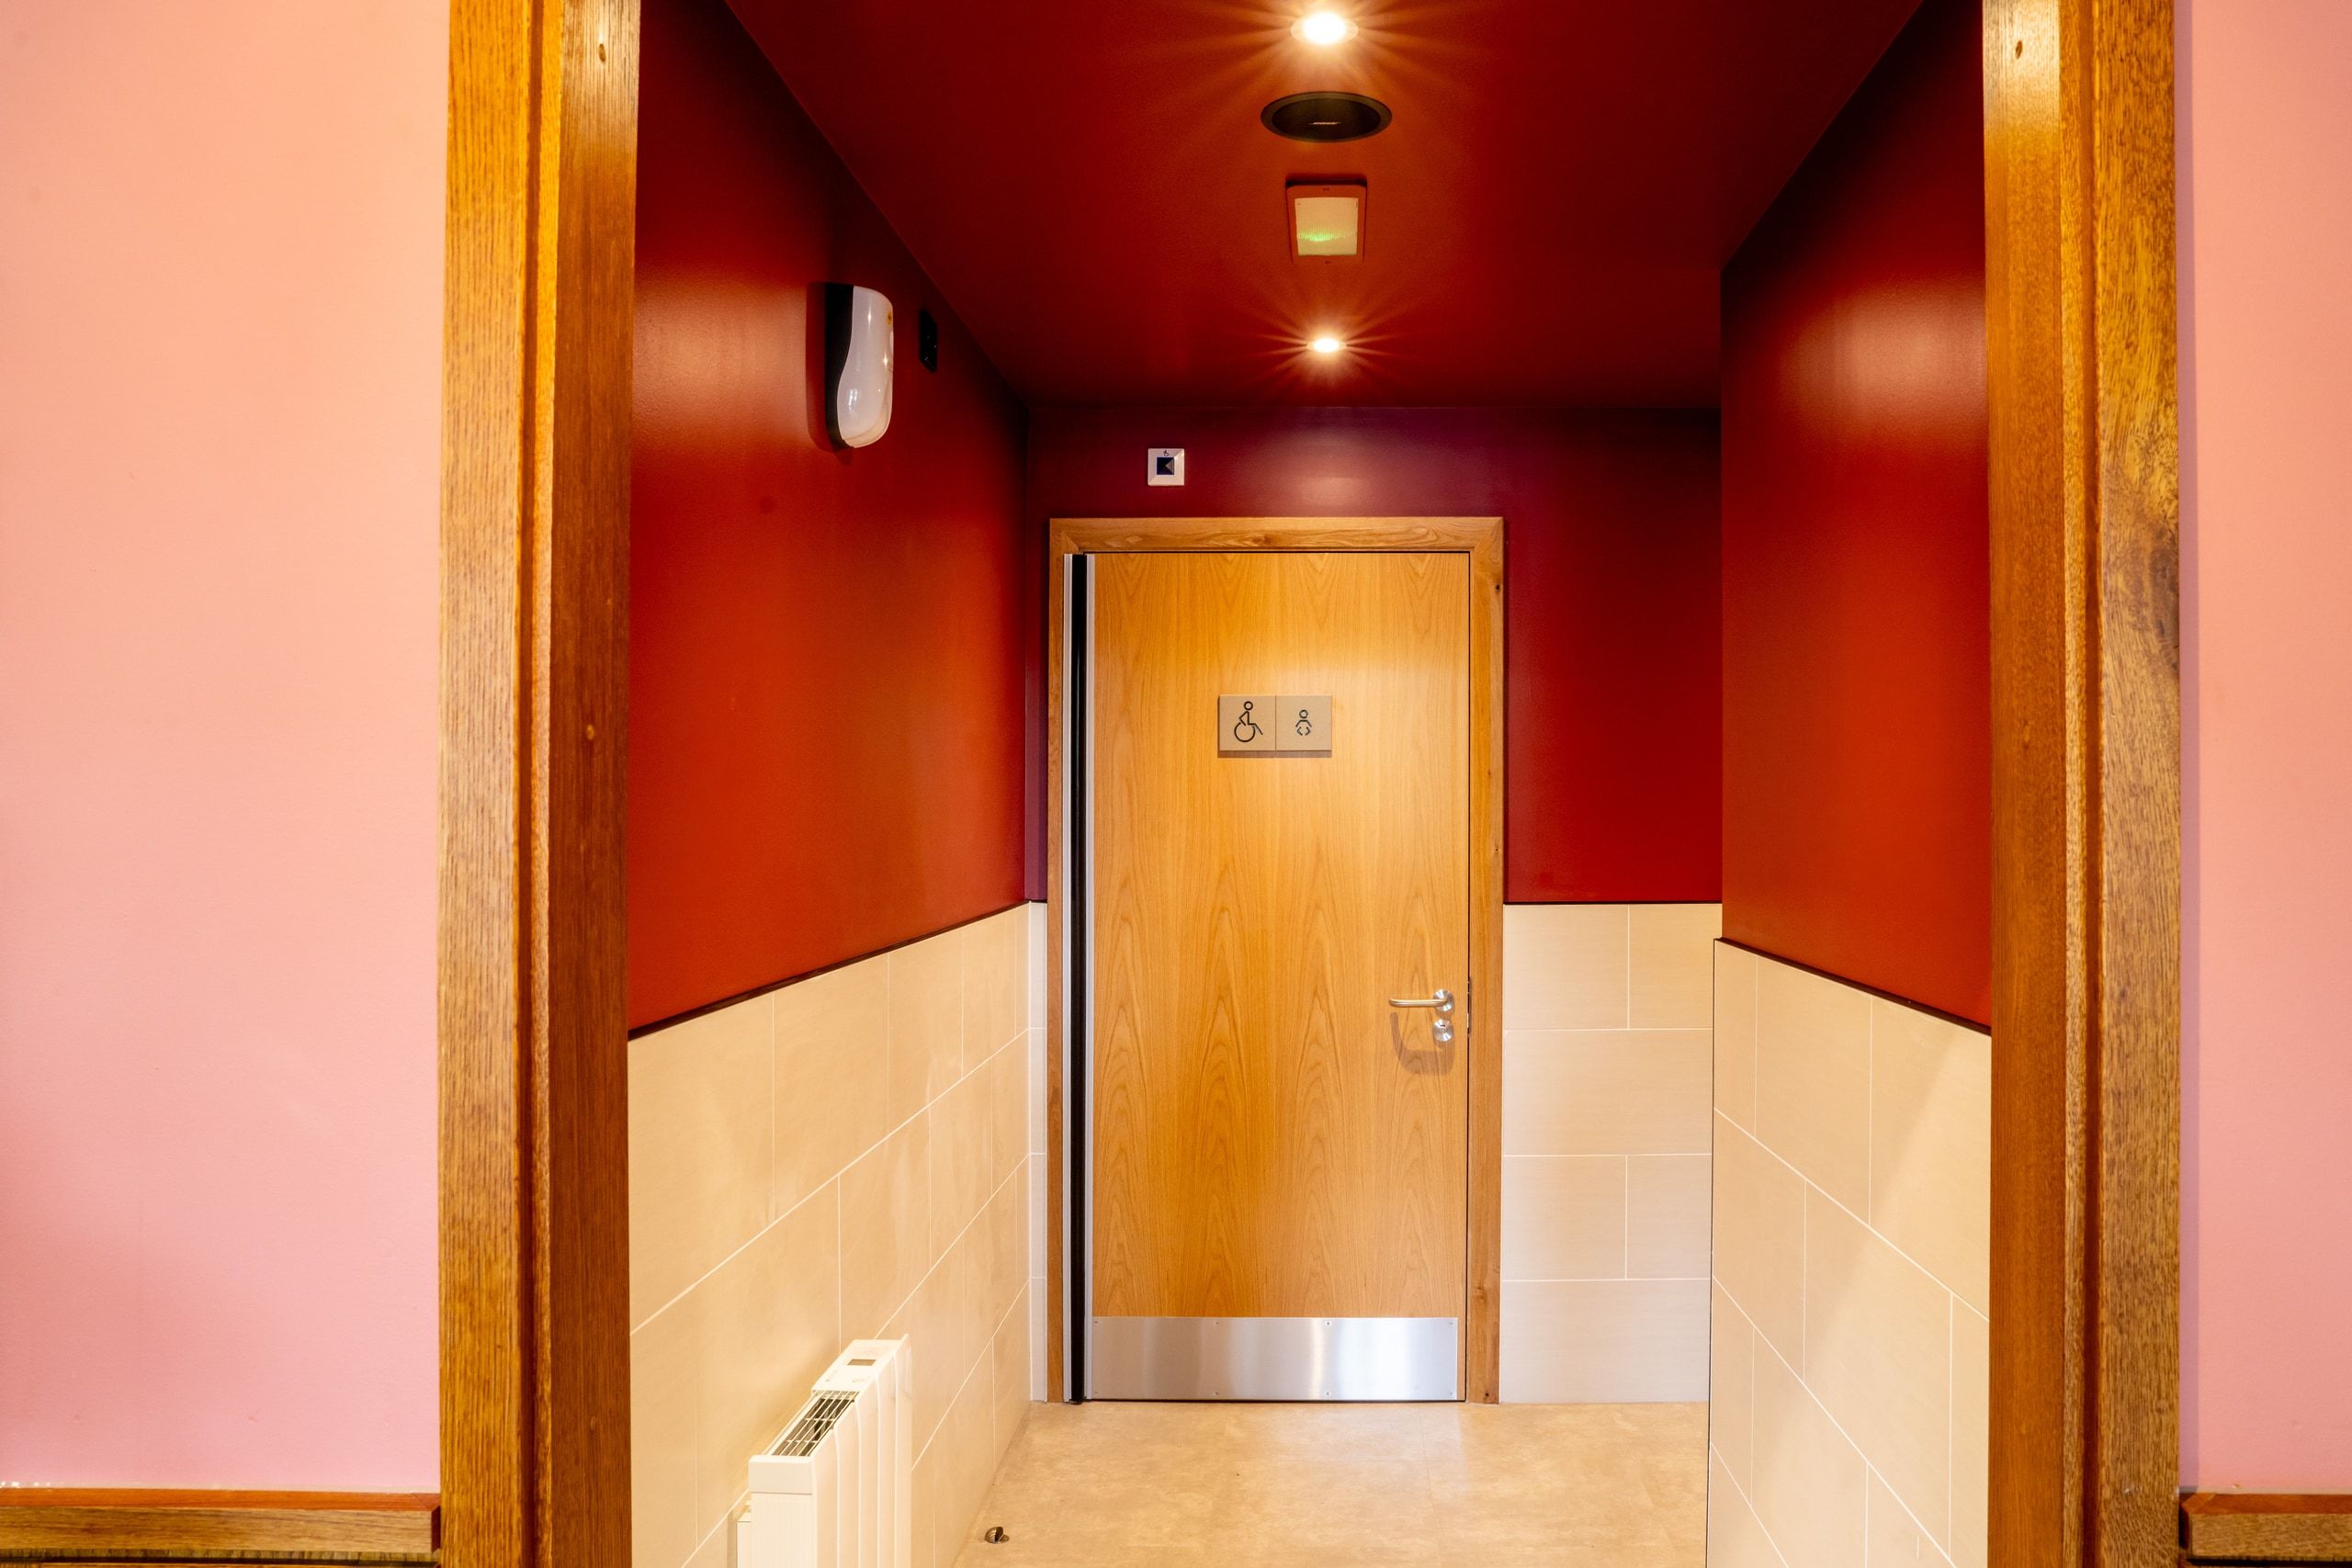
The finished public toilet lobby, with tiled walls and an accessible WC door.
The finished Pizza Express dining room, laid up and ready for service.

The handover

Practical completion on 7 July.
Trading on 9 July.

Two days between our handover and the restaurant's first customers, with one contractor accountable for every line of the scope.

Have a similar challenge?

Contact us

Talk to AB Group

Call us+44 (0)333 9000 180Email us[email protected]